About
“Designing Spaces, Building Value”
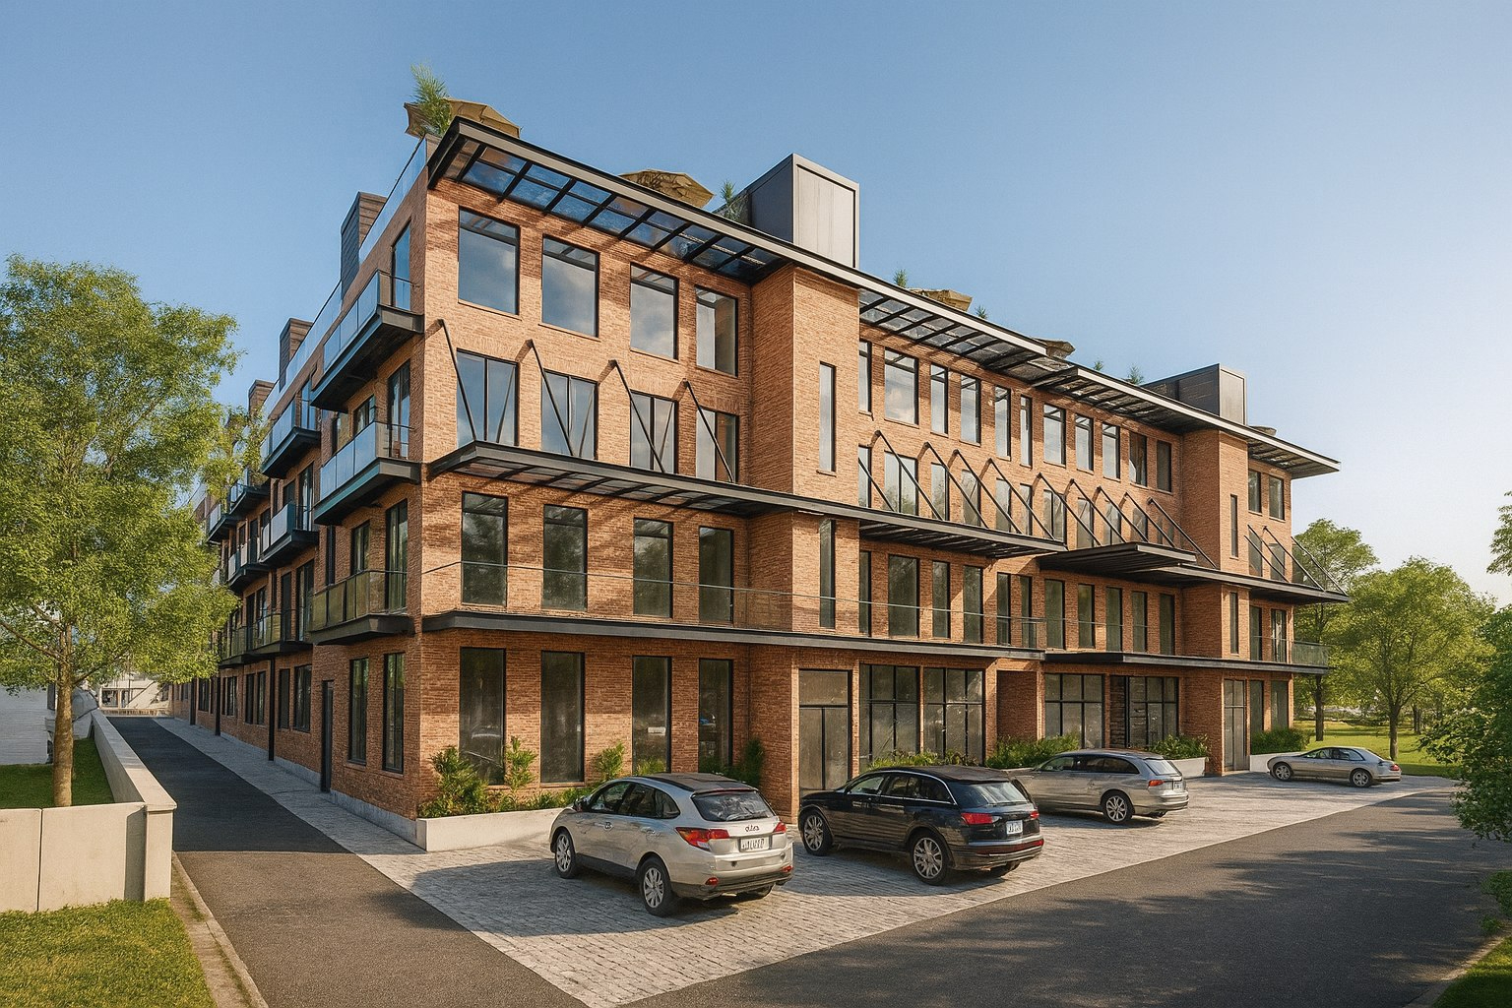
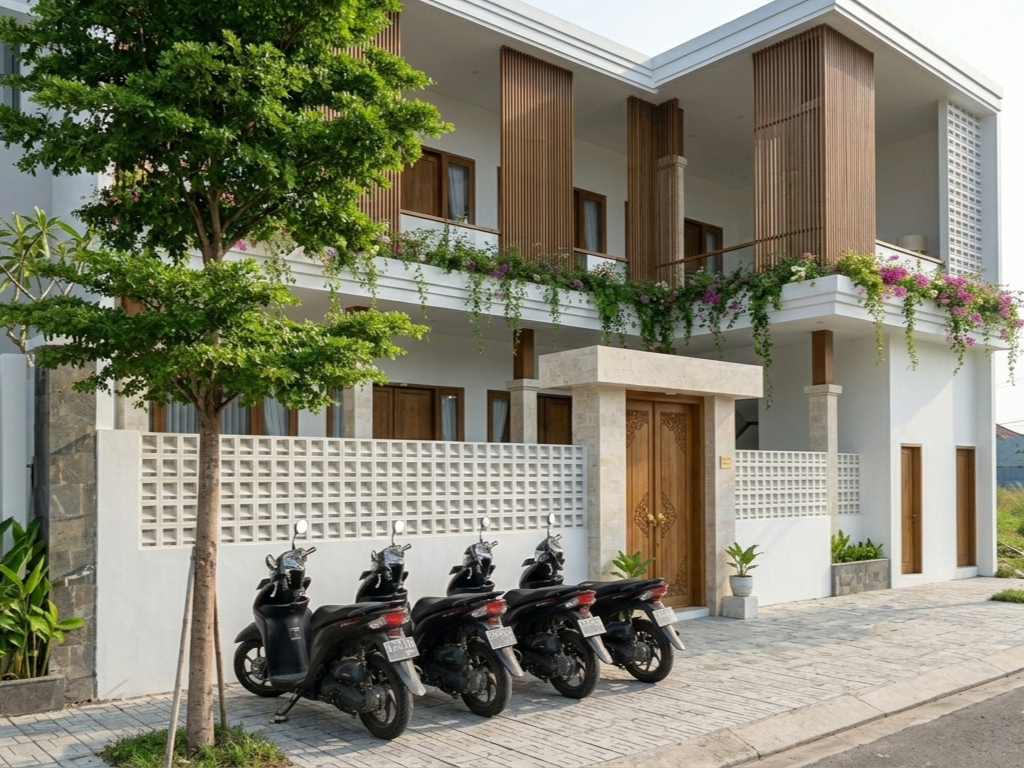
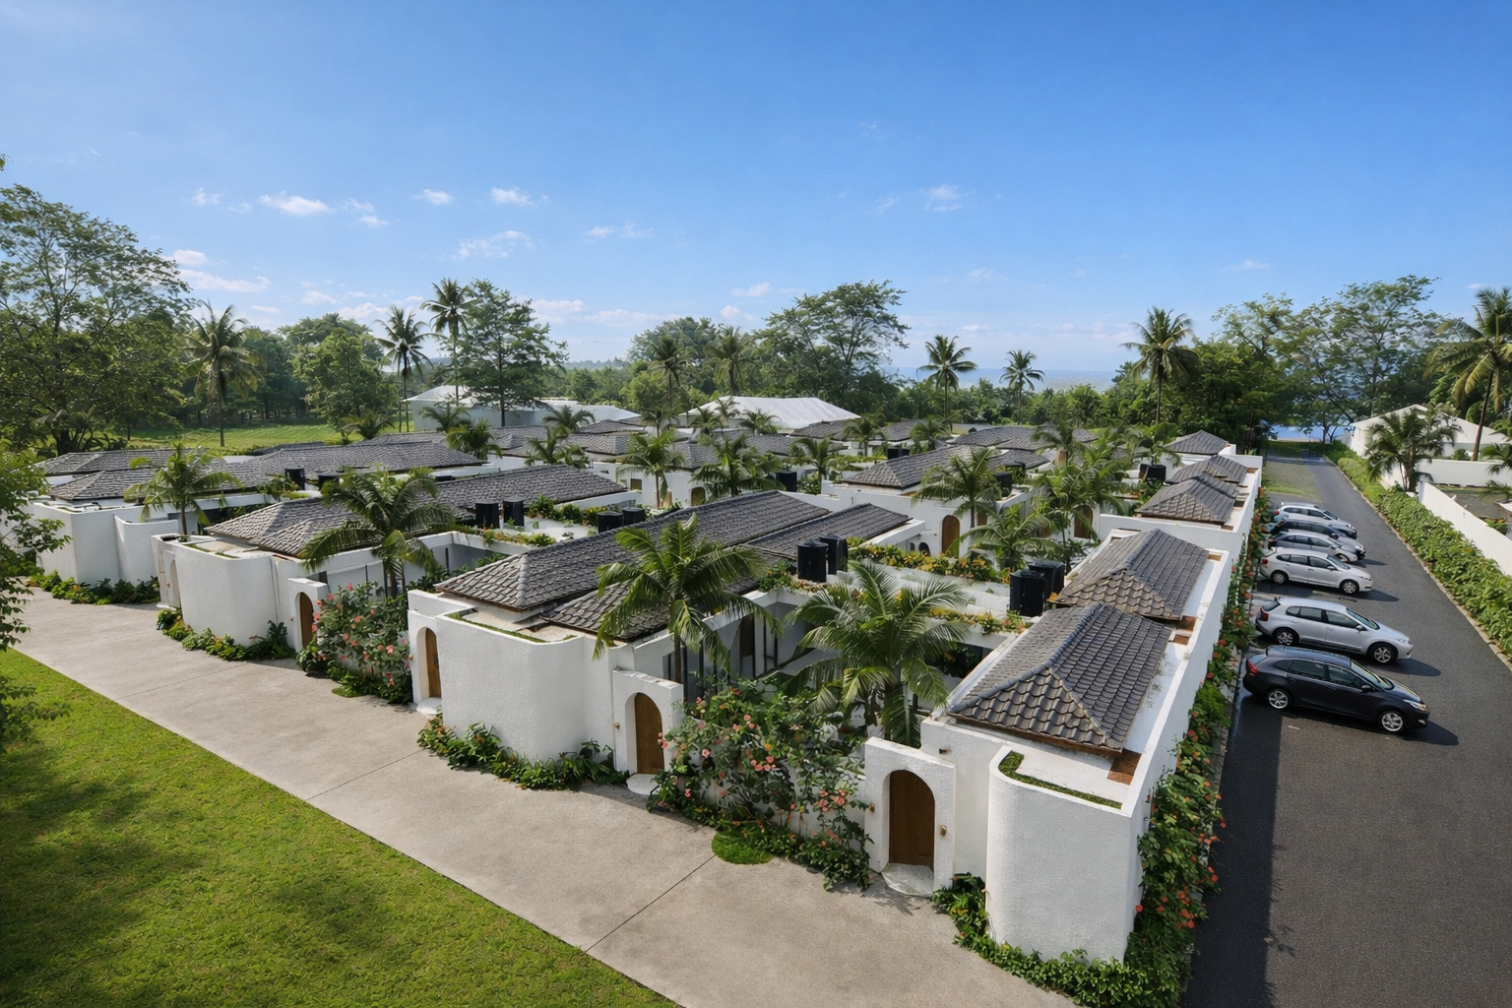
is the foundation of our architectural approach. We create thoughtful, high-performing spaces that seamlessly combine aesthetics, functionality, and long-term investment potential. From private residences and commercial developments to hospitality and mixed-use projects, our work is driven by strategic design thinking, construction expertise, and a deep understanding of property value. Every project is crafted to enhance user experience, optimize build efficiency, and deliver timeless architectural solutions that strengthen both identity and asset performance.

The Practice / Concept / Vision
Recent Projects


Our Services
Economic Package
Moderate package
Advance Package
Project Supervision
Rp. 50.000/sqm
Rp. 100.000/sqm
Rp. 150.000/sqm
Ask for price
- Floor plan
- Roof plan
- 3d Exterior
- 3d Interior
- Floor plan
- Roof plan
- 3d Exterior
- 3d Interior
- Section & elevation drawing
- MEP electrical wiring
- Architectural drawing
- Floor plan
- Roof plan
- 3d Exterior
- 3d Interior
- Section & elevation drawing
- MEP electrical wiring
- Architectural drawing
- Structure drawing & analythics
- building price estimate
Project Supervision ensures construction is executed according to design, quality standards, budget, and schedule through effective site monitoring and coordination.